

loading
HASSLACHER NORICA TIMBER, from wood to wonders
      HASSLACHER NORICA TIMBER, from wood to wonders

      Mass Timber Educational Buildings

      with HASSLACHER Rib Panels

      Key Facts at a Glance

      • HASSLACHER Rib Panels enable an economical, sustainable, and resource efficient construction method for kindergartens, schools, and educational facilities.
      • The innovative hybrid construction achieves greater spans than conventional cross laminated timber or timber slab floors while reducing material consumption.
      • Open and flexible learning spaces create ideal conditions for modern educational and usage concepts.
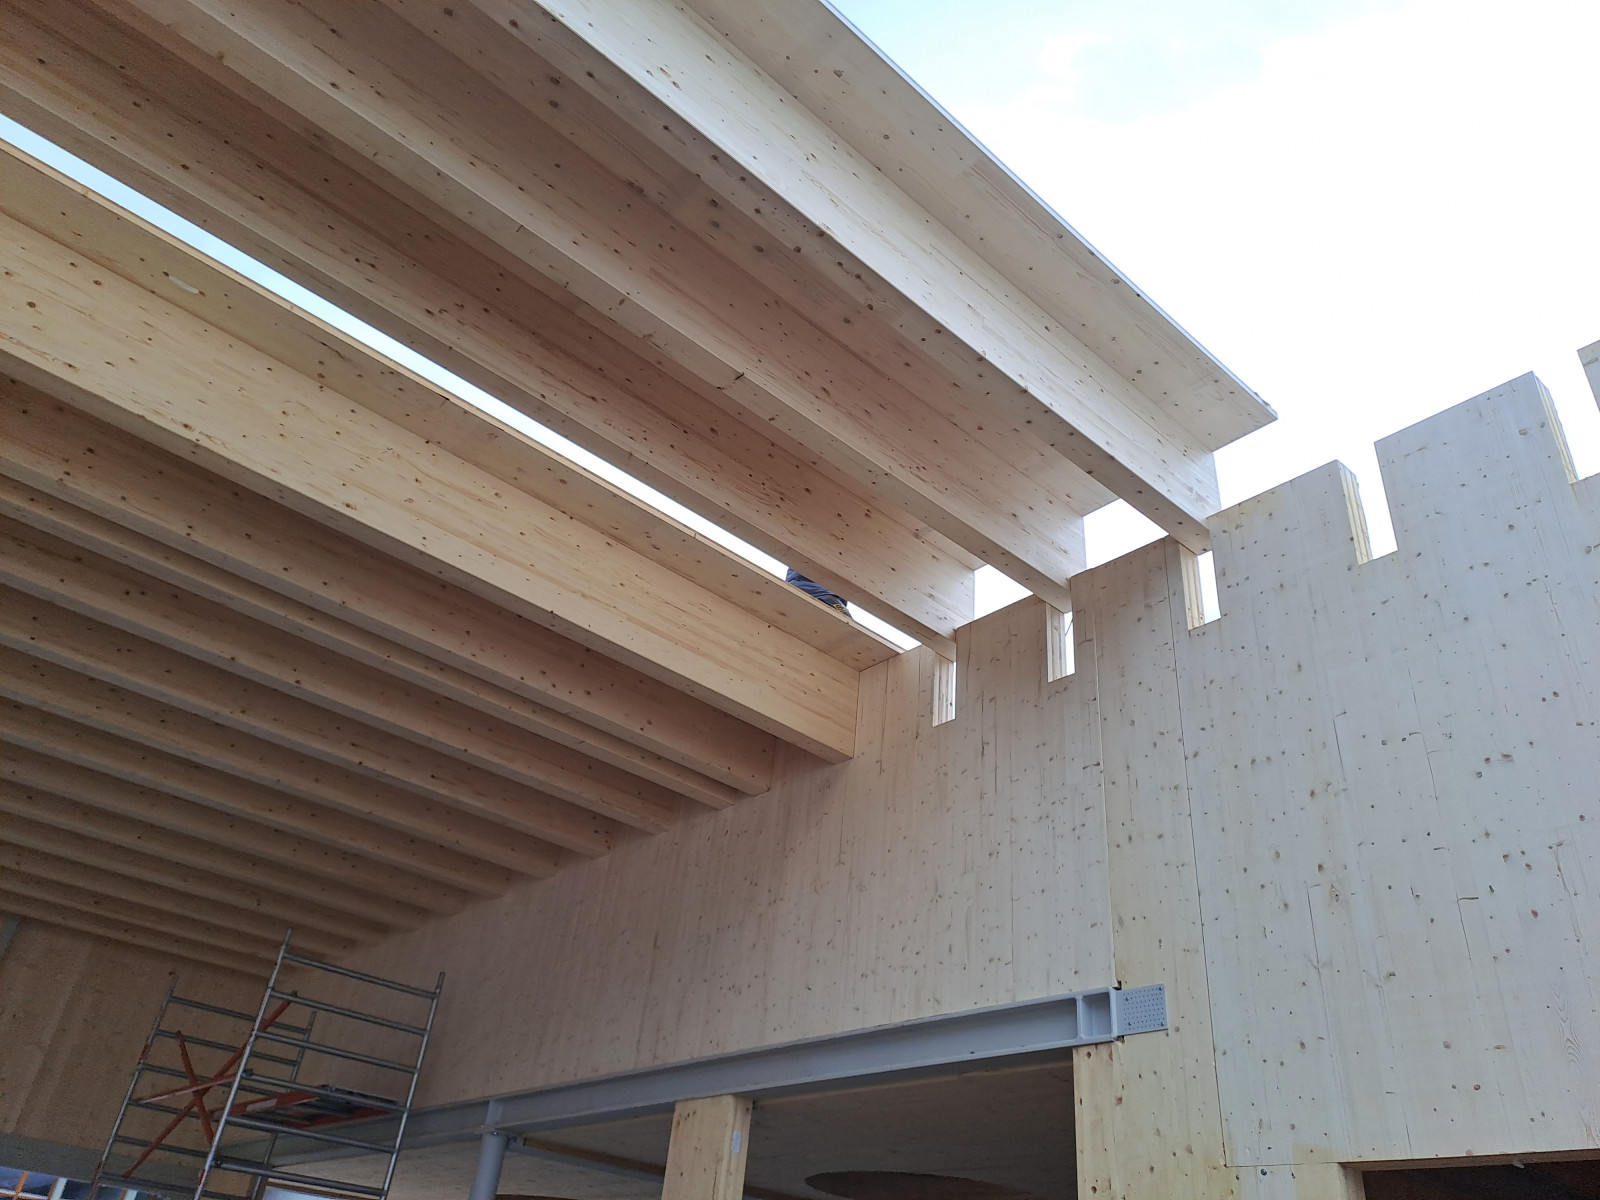
      • HASSLACHER Rib Panels consist of glulam and HASSLACHER CLT, bonded together to form a high performance composite beam with rigid shear transfer.
      • Freely selectable cross sections and strength classes for both glulam and cross laminated timber allow flexible adaptation to project specific requirements.
      • The slender lightweight design, high degree of prefabrication, and fast installation support efficient construction processes.
      • Optional premium CLT surfaces and X-fix timber to timber system connectors are available.

      HASSLACHER Rib Panels represent a forward looking and economical construction solution for modern educational buildings. Their innovative design enables greater spans than conventional cross laminated timber floors while simultaneously reducing material consumption. This creates flexible and open learning environments that meet the requirements of educational facilities of the future. Efficiency, sustainability, and architectural freedom work together to make these solutions an ideal choice for schools, universities, and training centers.

      Why HASSLACHER Rib Panels?

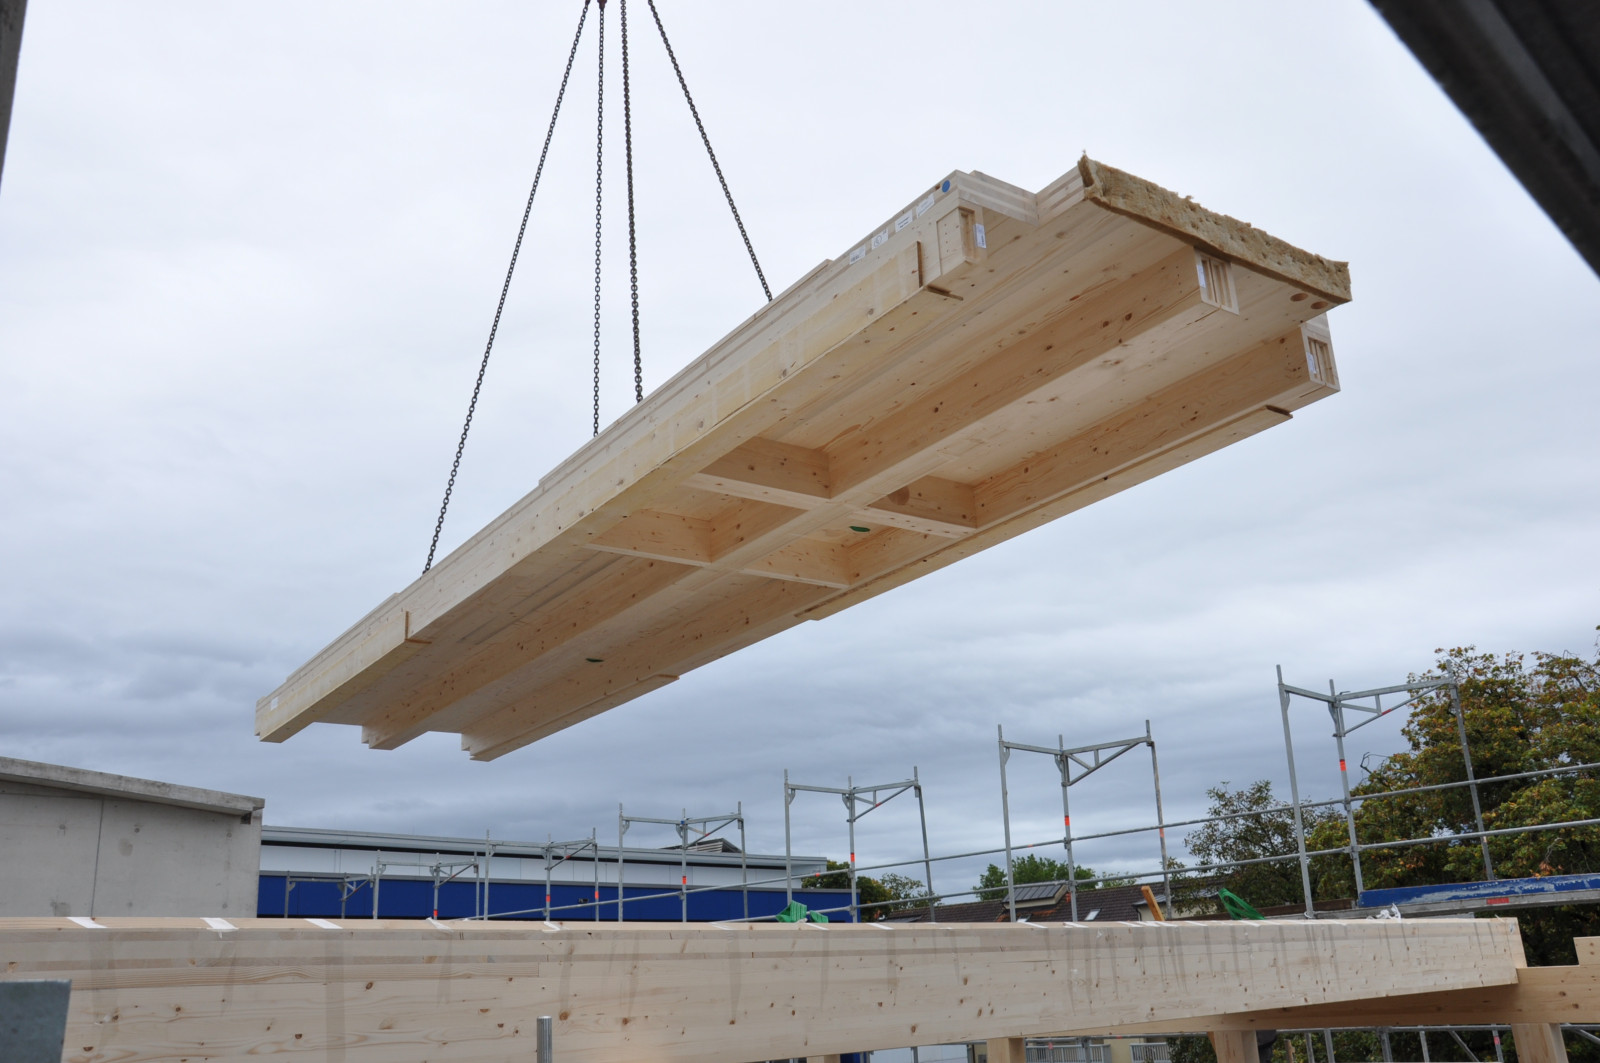
      HASSLACHER Rib Panels are a hybrid structural system consisting of linear and panel-based timber components connected by a rigid composite bond. In this system, glulam ribs and CLT panels are structurally bonded together. HASSLACHER Rib Panels can be designed using the “CLTdesigner”, available free of charge and without obligation via hasslacher.com.

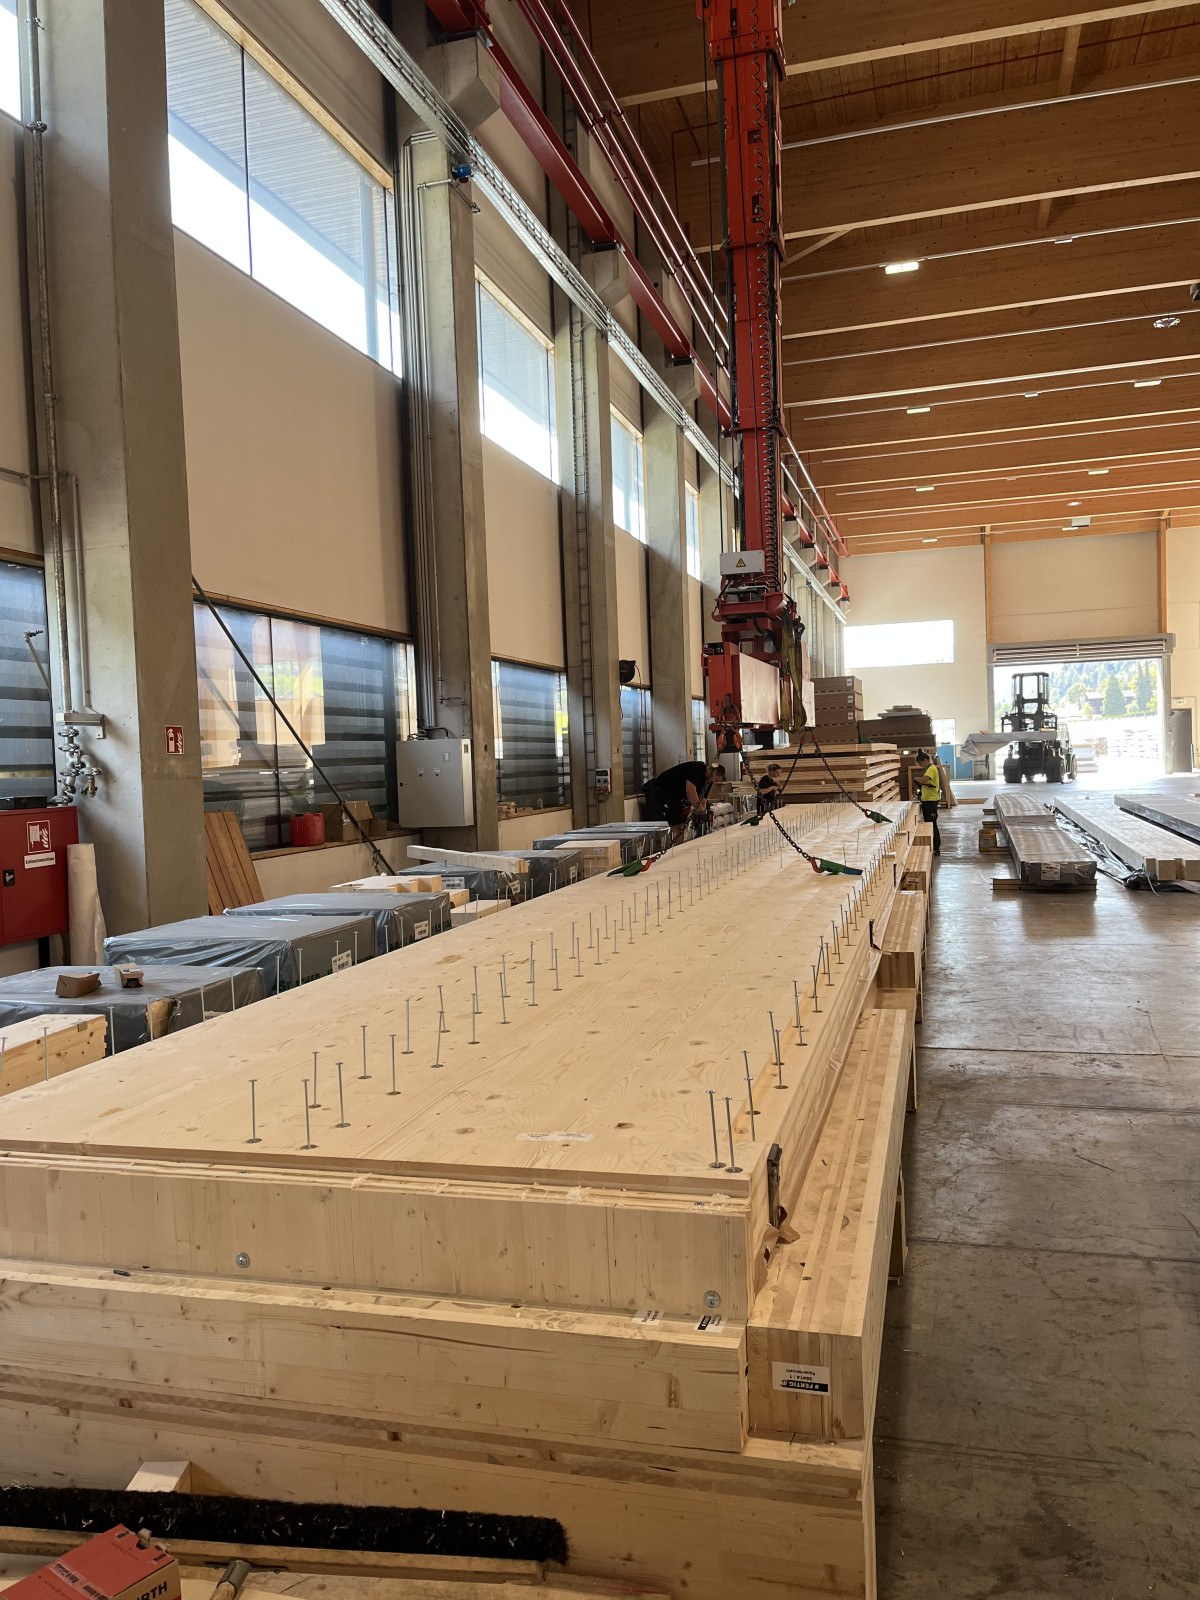
      All parameters can be freely selected, including the cross section and strength class of the glulam, the thickness of the HASSLACHER CLT, and additional cross sectional specifications such as the spacing between the glulam ribs. Naturally, the CLT elements of the HASSLACHER Rib Panels can also be equipped with premium surface finishes and X-fix timber to timber system connectors. Combined with project specific surface treatments and customized CNC machining, this results in a construction product with a very high level of factory prefabrication, helping to reduce costs on site.

      Benefits

      • High level of design freedom for spacious room concepts and flexible future reuse
      • Effective and economical solution for spans of 6.0 m and above
      • Slender, resource efficient, and cost effective construction
      • Lightweight design with low dead load
      • Space between the ribs can be used for acoustic treatments or MEP/building services installations
      • High degree of prefabrication through surface finishing and CNC machining
      • Fast and simple installation, comparable to cross laminated timber
      • Freely selectable dimensions and flexible sizes up to 3.20 m × 20 m

      More information and technical data are available in the product brochure:

      https://www.hasslacher.com/data/_dateimanager/broschuere/Rippenplattendecke-EN.pdf

      Straßburg Educational Centre

      Modern educational centre built with HASSLACHER group's timber know-how

      In autumn 2025, a pioneering educational centre was officially opened in Straßburg. With an investment of 13.5 mio. EUR, existing school buildings were comprehensively renovated and a new event hall was added. Designed as a timber structure, the project comprises a daycare centre, elementary and middle school, a music school and afternoon care facility and now serves as a place for education and community that welcomes around 300 people every day.

      Ecological building with HASSLACHER cross laminated timber

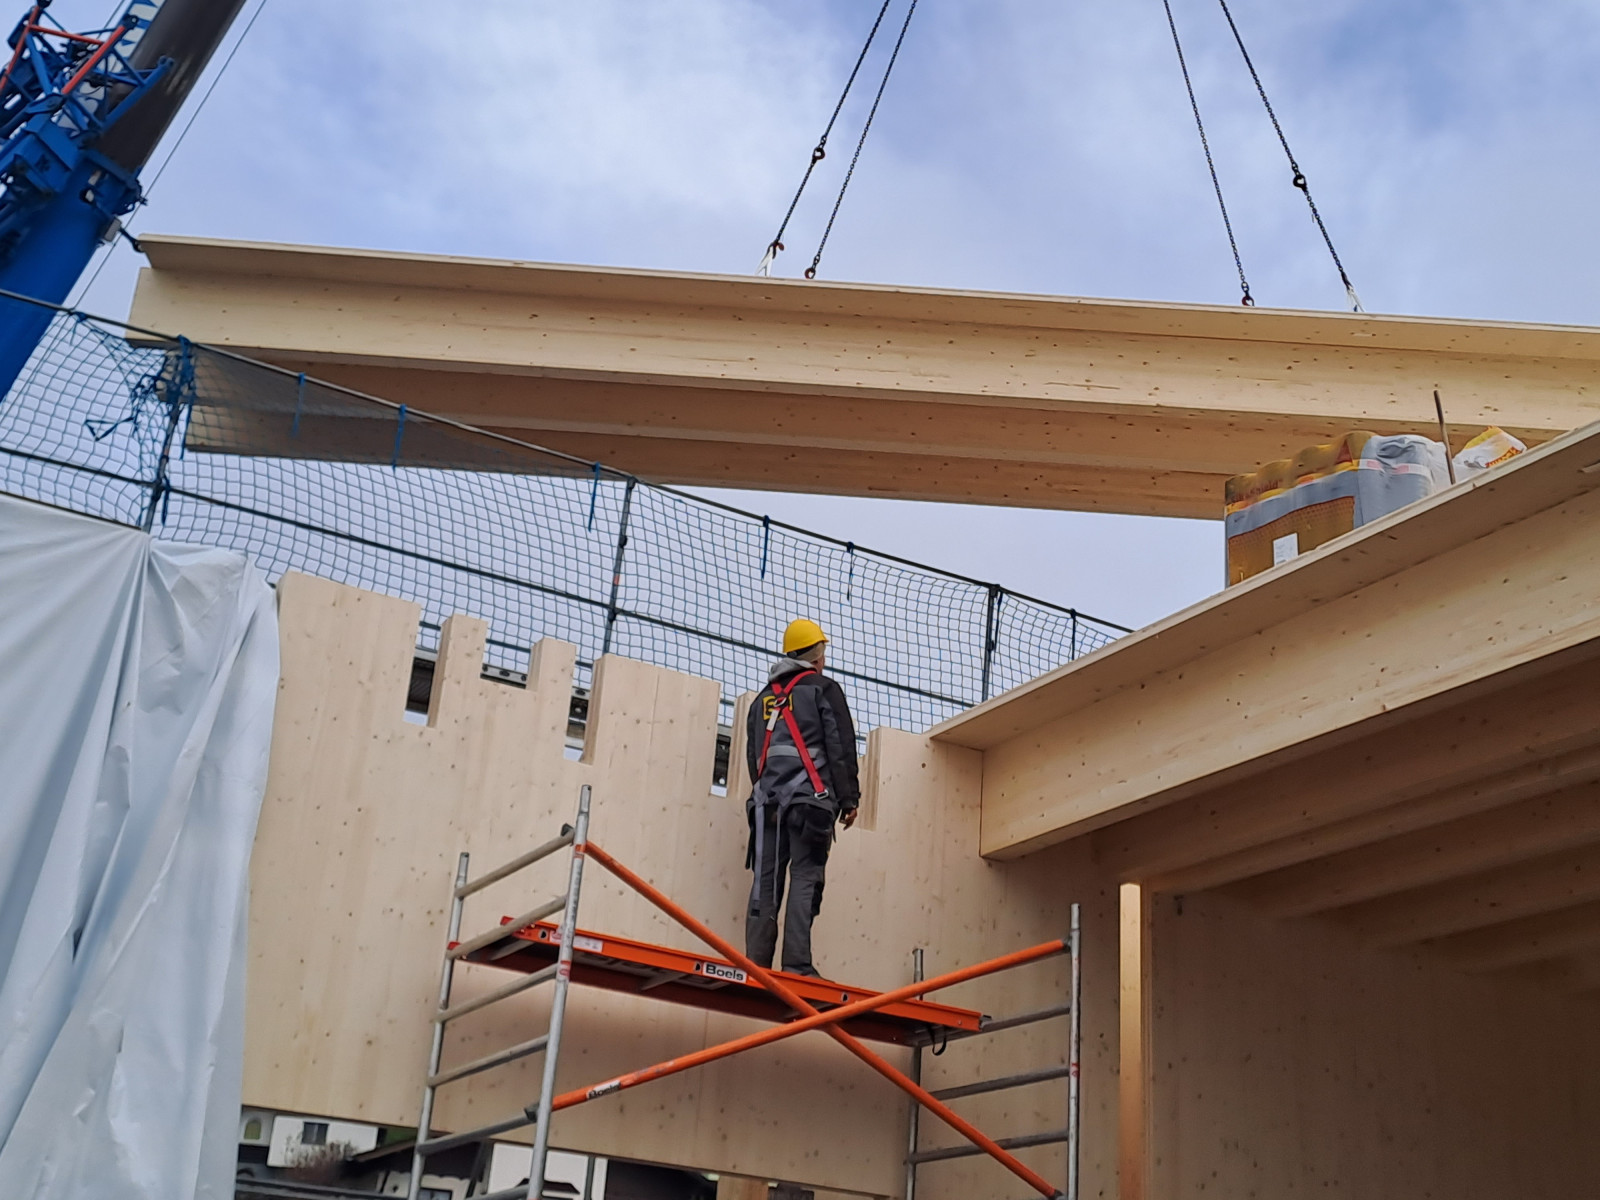
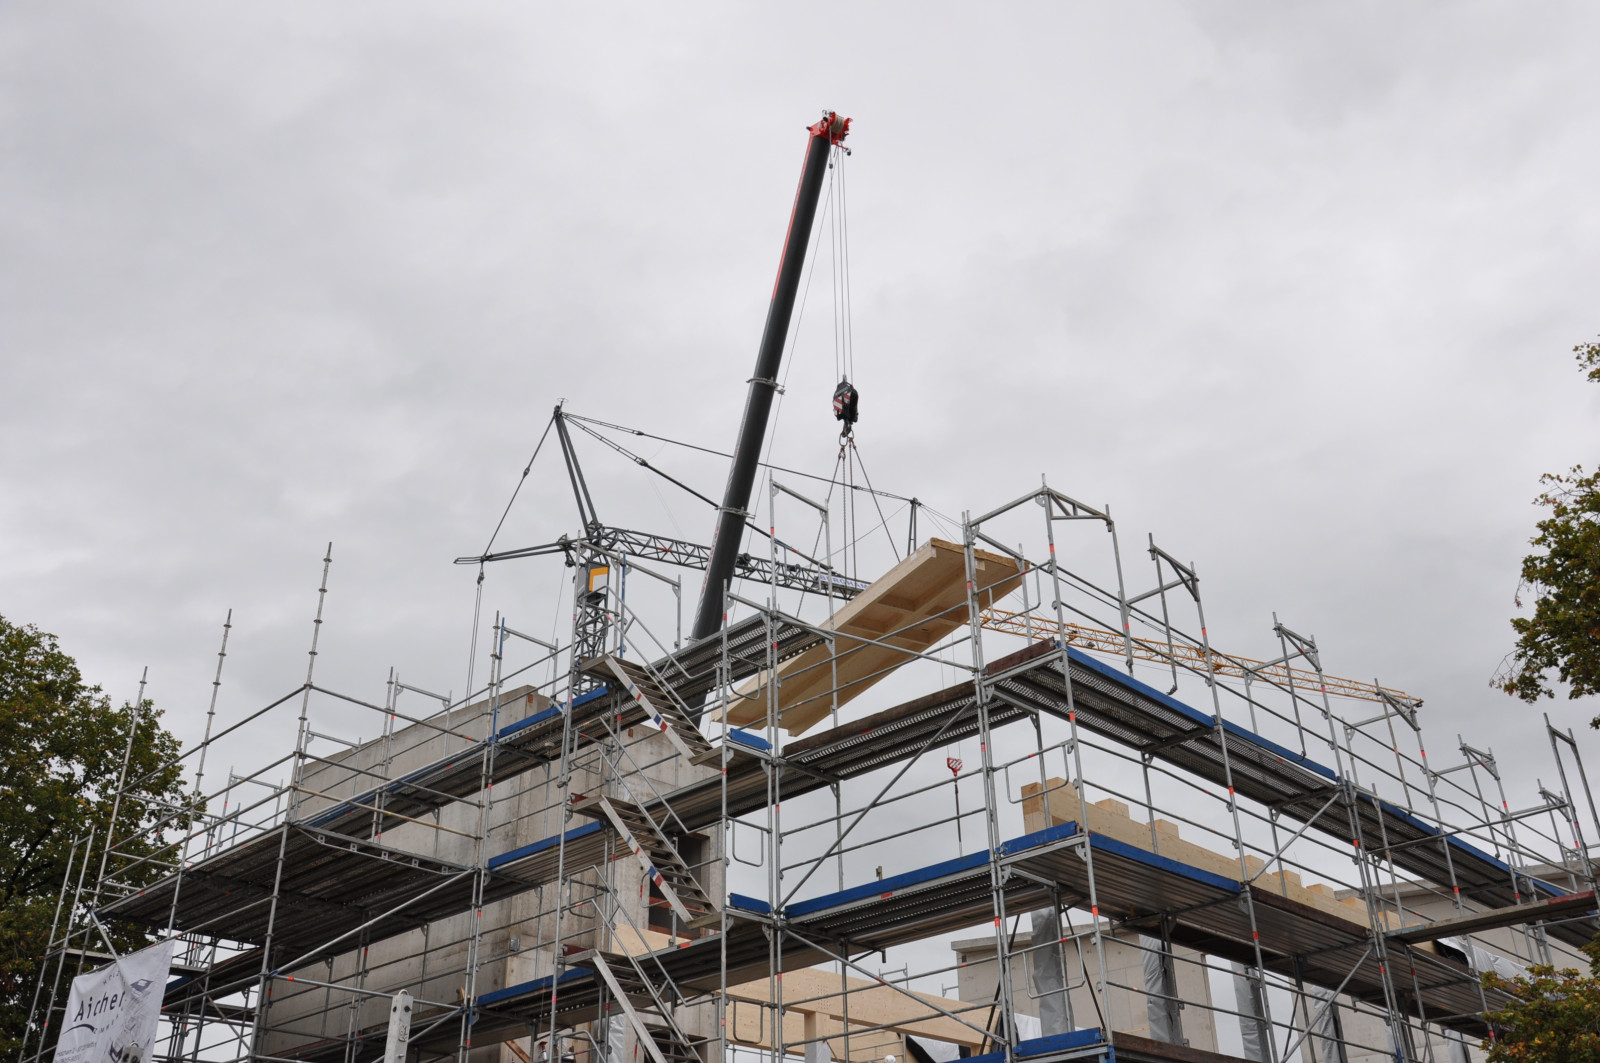
      In this project, the HASSLACHER group played an important role: With their high degree of prefabrication, its resource-friendly Rib Panel elements provide for a slim and cost and resource-efficient design. The glued laminated timber used was made at the HASSLACHER group's Sachsenburg site, while the cross laminated timber came from the group's site in Stall im Mölltal. The Stall im Mölltal site was also responsible for bonding these components into HASSLACHER Rib Panels. The timber construction period took 6 weeks, and installing the innovative Rib Panels took only a single day thanks to their high degree of factory prefabrication.

      Contemporary equipment for top learning conditions

      Besides comprehensive rehabilitation measures including floors, ceilings, lighting and sanitary facilities, the educational centre was equipped with modern technology such as digital blackboards and projectors. These measures highlight the community's mission of providing young people with optimum learning conditions in inspiring surroundings.

      The HASSLACHER group is proud to have made an active contribution to the future of education and community in Straßburg through its innovative and resource-efficient timber construction solutions.

      Wiener Linien: Apprentice Workshop 2.0

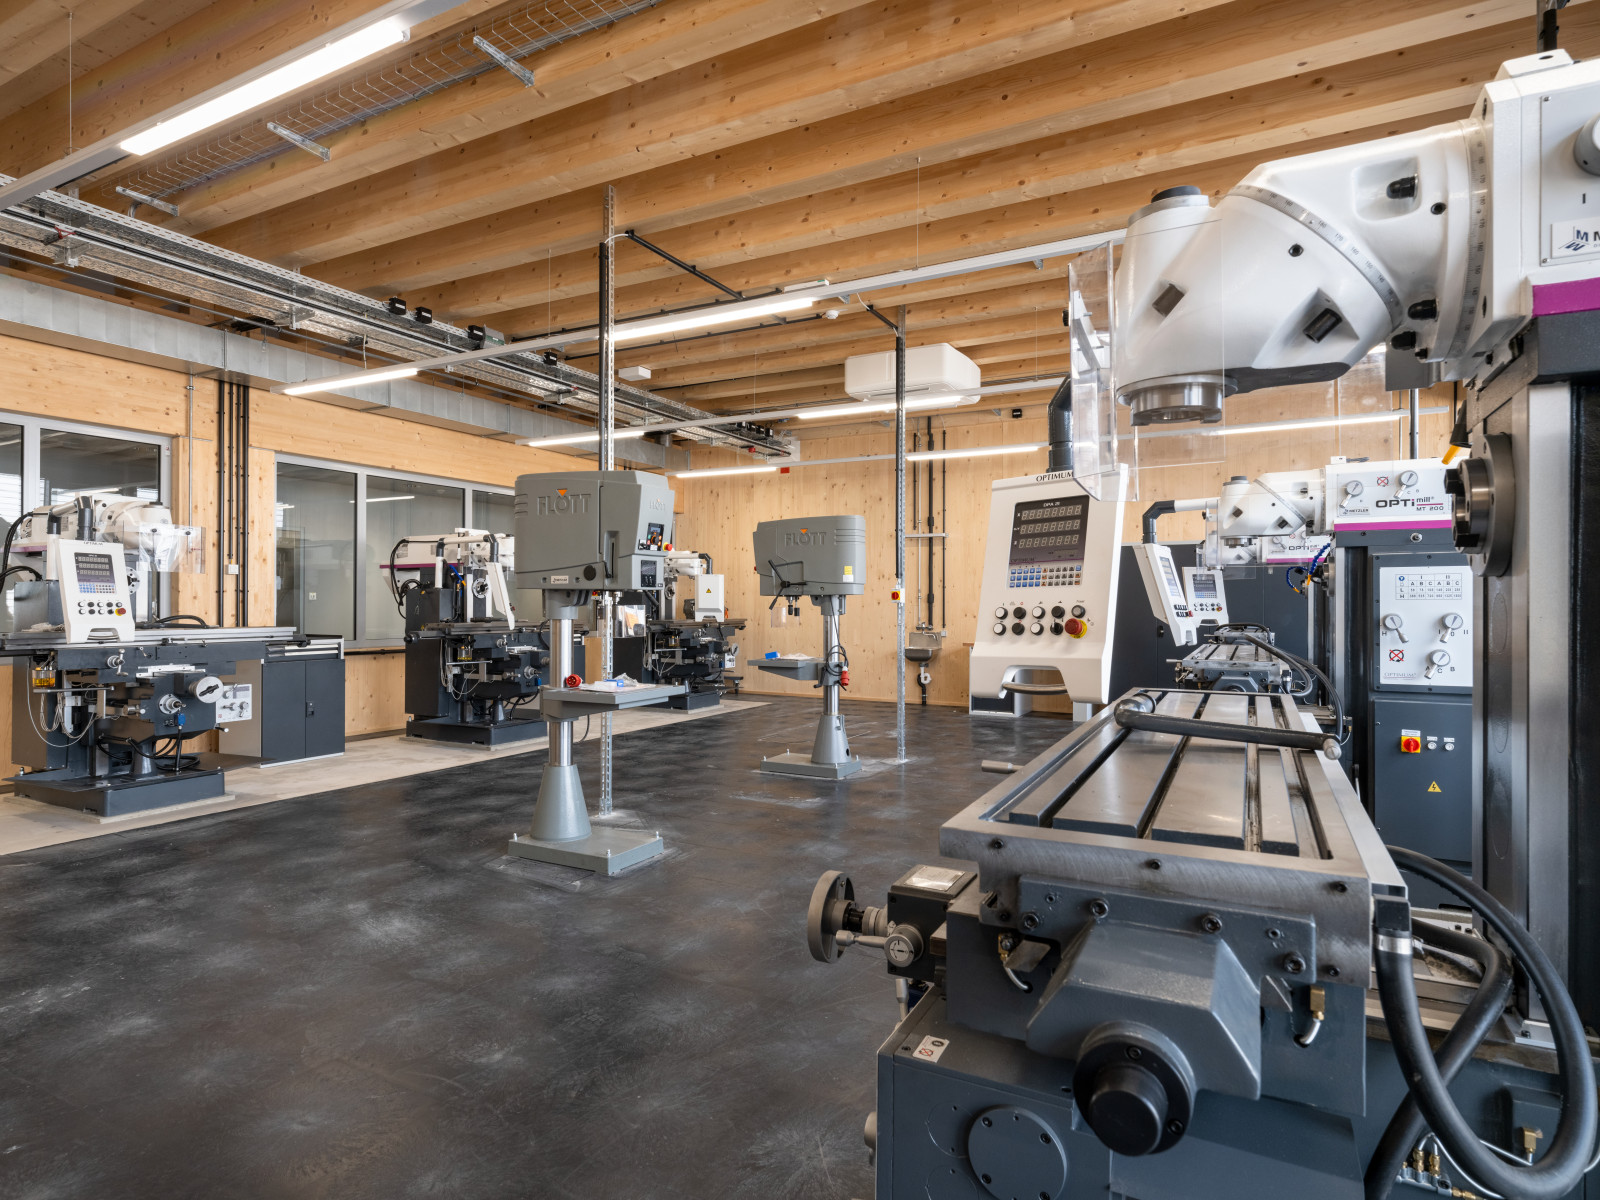
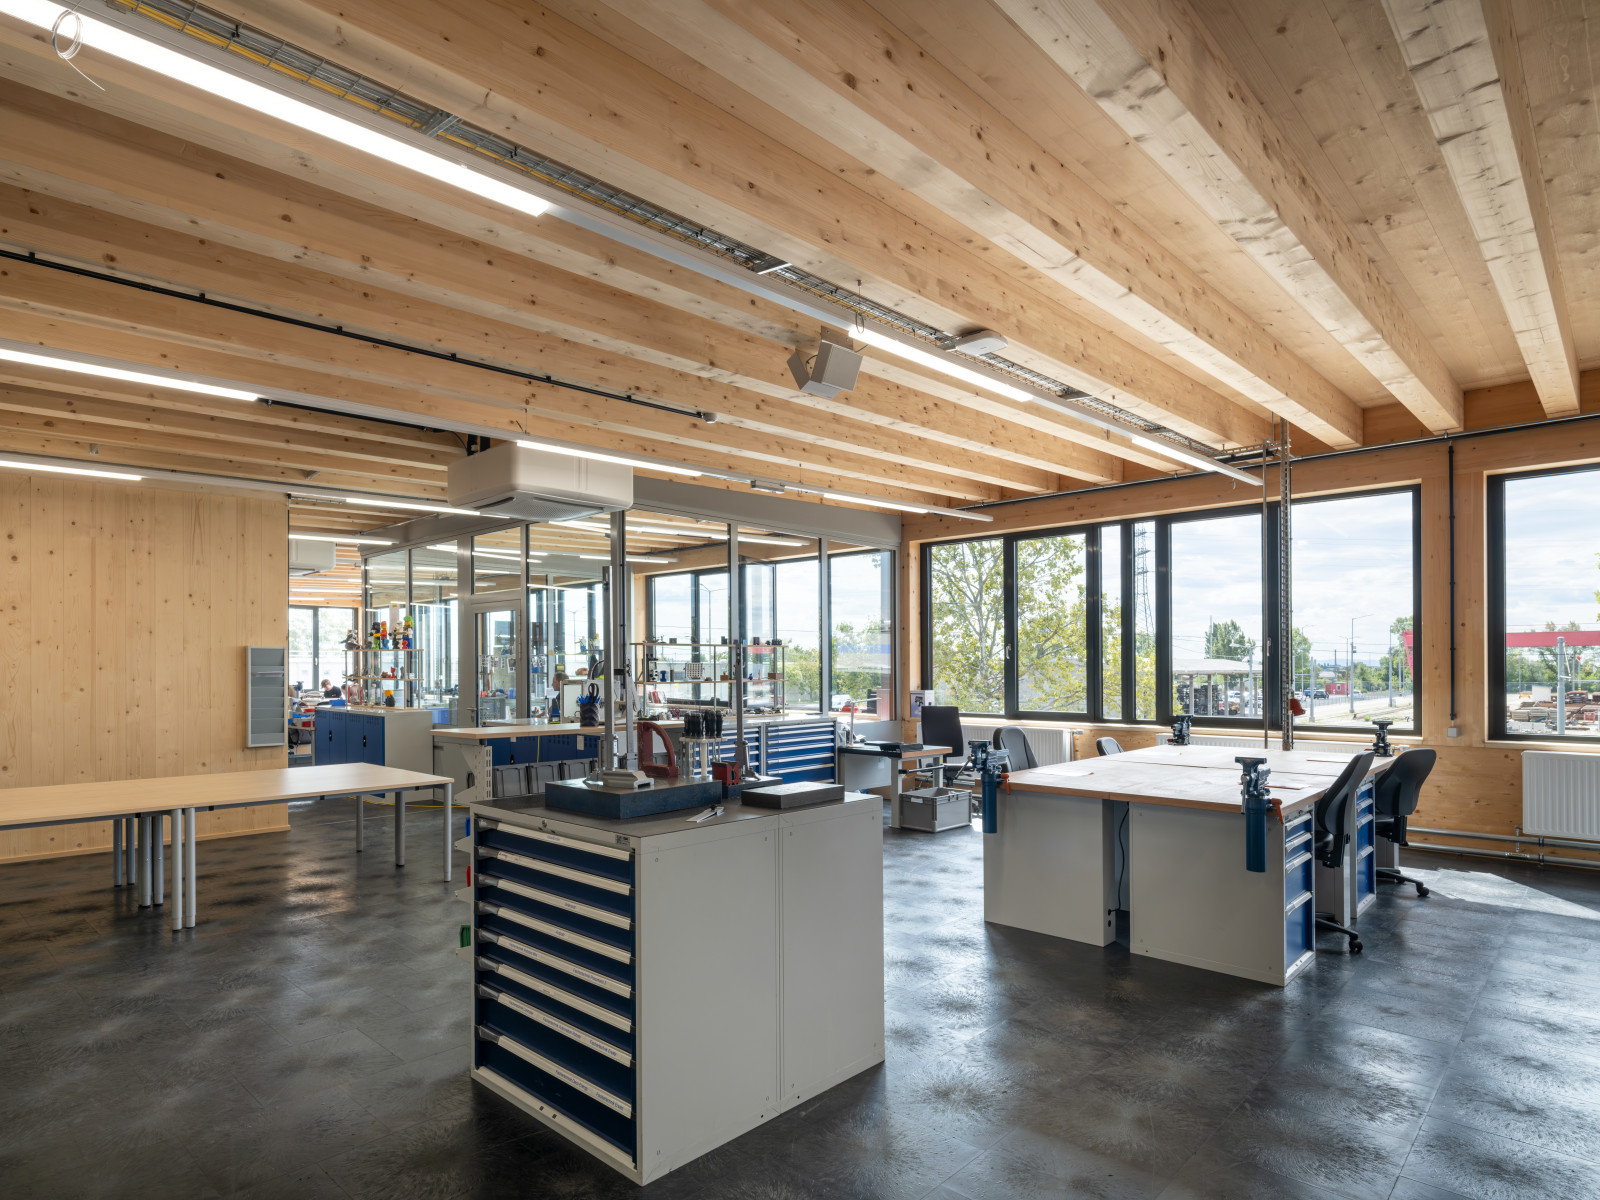
      Wiener Linien has built a new campus to train its apprentices, in which sustainability and a low carbon footprint play a big role. Located in the main workshop in Vienna's Simmering district, Wiener Linien’s Apprentice Workshop 2.0 was constructed with sustainable materials, using an energy-efficient construction method. The basement floor is largely made from recycled concrete, whilst the ground and first floor were constructed using solid timber construction. The building is heated using an innovative geothermal heat exchanger.

      The building’s roof is greened and a photovoltaic system installed on the roof provides environmentally friendly electricity. Machine halls and state-of-the-art workshops are located on the ground floor. Above it, modern training, laboratory and lecture rooms adorn the first floor. Open common rooms are supposed to promote exchange of ideas and knowledge.

      Around 1,200 m³ of engineered wood products from the HASSLACHER group’s sites in Hermagor, Sachsenburg and Stall were used. NORITEC Holzindustrie GmbH, a company of the HASSLACHER group at its Stall im Mölltal site, produced 2,200 m² of HASSLACHER Rib Panels, consisting of 220 m³ of cross laminated timber and 205 m³ of glued laminated timber. Using the so-called screw-clamp bonding method, these were used to make 80 large-format elements. A gap-filling adhesive with a light-coloured glue line was used for this process. Furthermore, 316 m³ of cross laminated timber (CLT) walls were produced. The Sachsenburg and Hermagor sites provided 435 m³ of glued laminated timber, including partly block-bonded composite components with CNC machining.

      Extension and new construction of the St. Rupert Middle School

      In view of rising student numbers, changing educational requirements, and partly outdated infrastructure, the city council of Freilassing set the course for an expansion of the middle school at an early stage. The planned “North Wing” is intended not only to create additional space but also to provide a modern learning environment.

      The goal is to complete the new facilities in time for the start of the 2026 school year. Up to 400 students will then be able to utilise the new classrooms. In total, the middle school will offer space for 24 classes in the future. As the project schedule is particularly demanding, the planners opted for a resource-efficient and modern timber construction method from the outset.

      Sustainability played a central role in the planning from the very beginning. The new building is being constructed as a hybrid structure of timber and concrete and will feature a green roof. An optimized material ecology, combined with a comprehensive climate risk analysis, forms the basis for certification according to the Silver Standard of the German Sustainable Building Council (DGNB).

      For this forward-looking project, the HASSLACHER group supplied 20 m³ of cross-laminated timber, 60 m³ of glued laminated timber (partly as block-bonded composite components) in visual grade, and 720 m² of HASSLACHER Rib Panels with lengths of up to 18.9 meters, partly in visual grade, including cutting and pre-assembly of connection elements for efficient and cost-effective installation on site. The glued laminated timber comes from the plant in Sachsenburg, while the cross-laminated timber and Rib Panels were produced in the Mölltal (NORITEC Holzindustrie GmbH). HASSLACHER Rib Panel elements, with their high degree of prefabrication, enable a slim, cost-efficient, and resource-saving construction.

      Primary school Hermagor

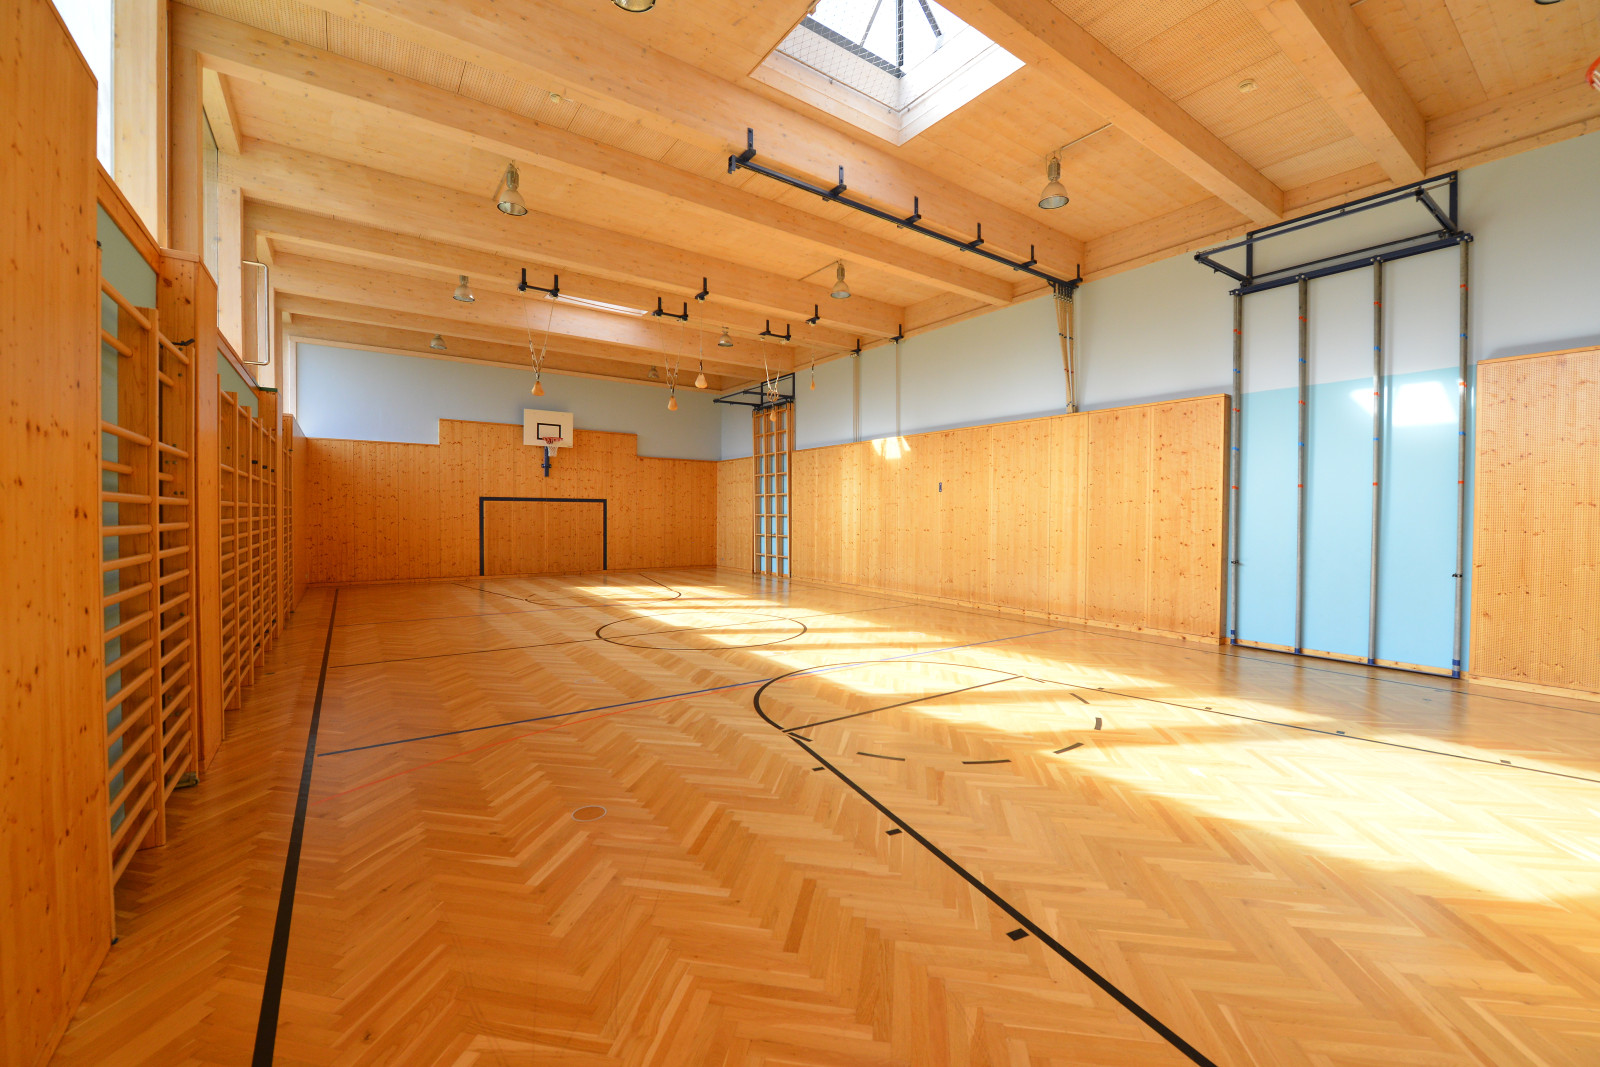
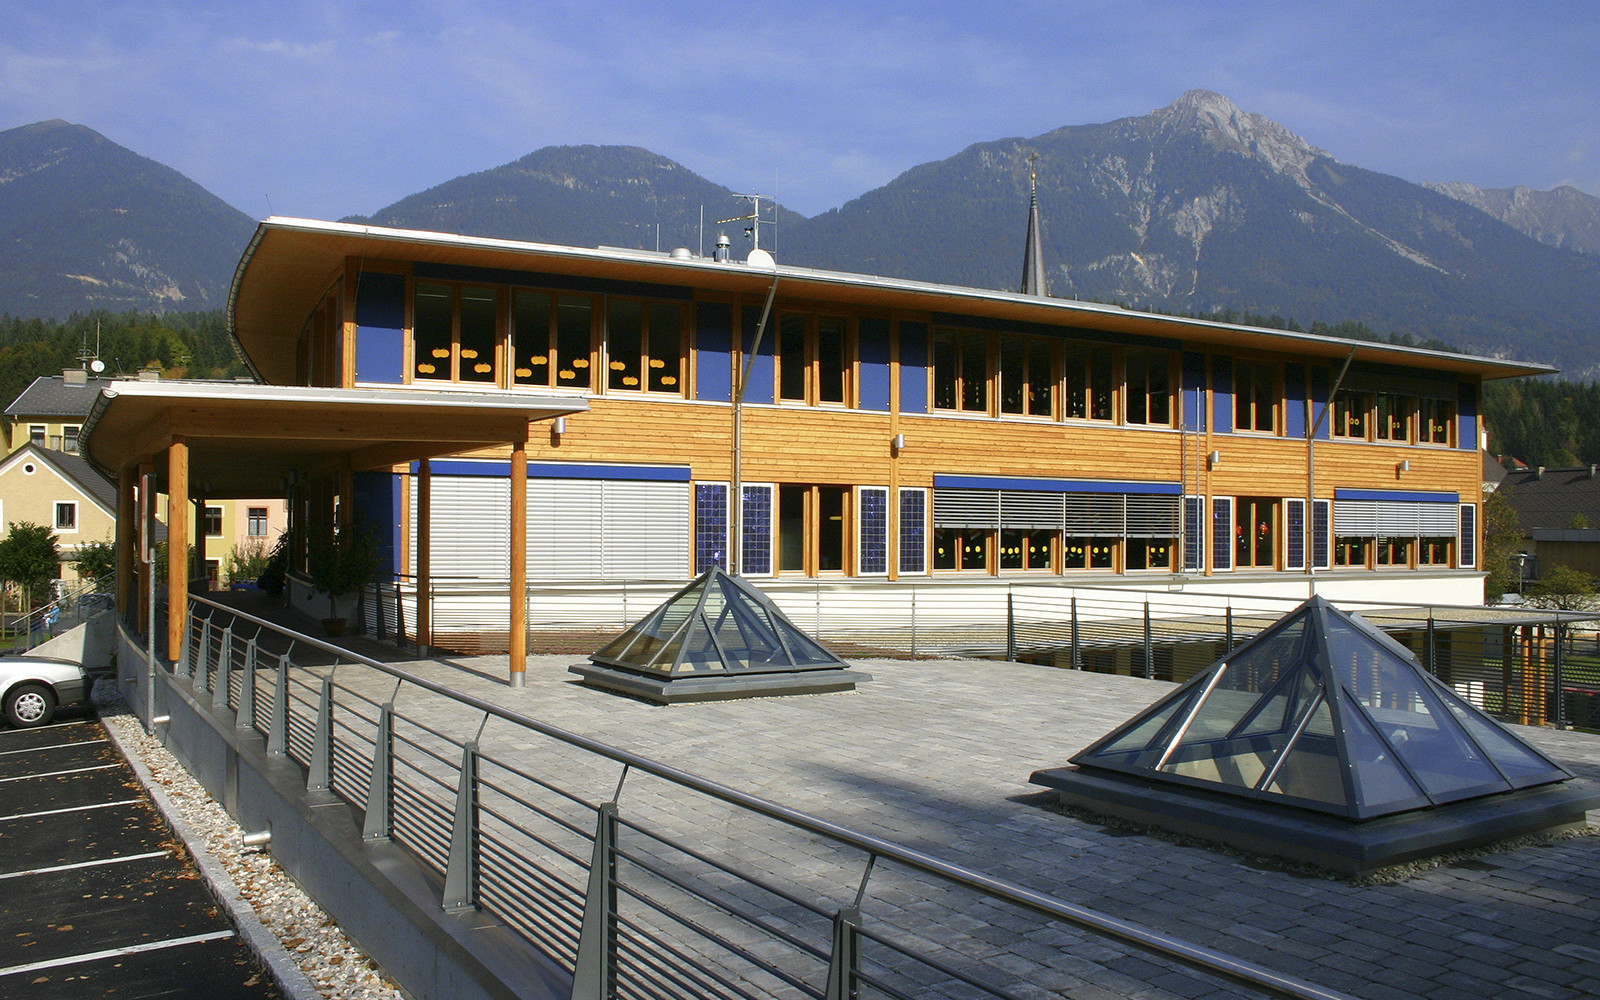
      As early as 2003, the municipality of Hermagor-Pressegersee decided to build ecologically and sustainable construction. The new elementary school was planned as a pilot project that would not only provide comfortable interiors, but also raise awareness for resource-saving construction and energy generation. Due to the existing topography, the building is accessed from the west on the middle level, with the main access to the south protected from the weather by a large roof. This means that both the first floor and the the upper floor are accessible without barriers. The gymnasium was provided with a walkable roof including skylights.

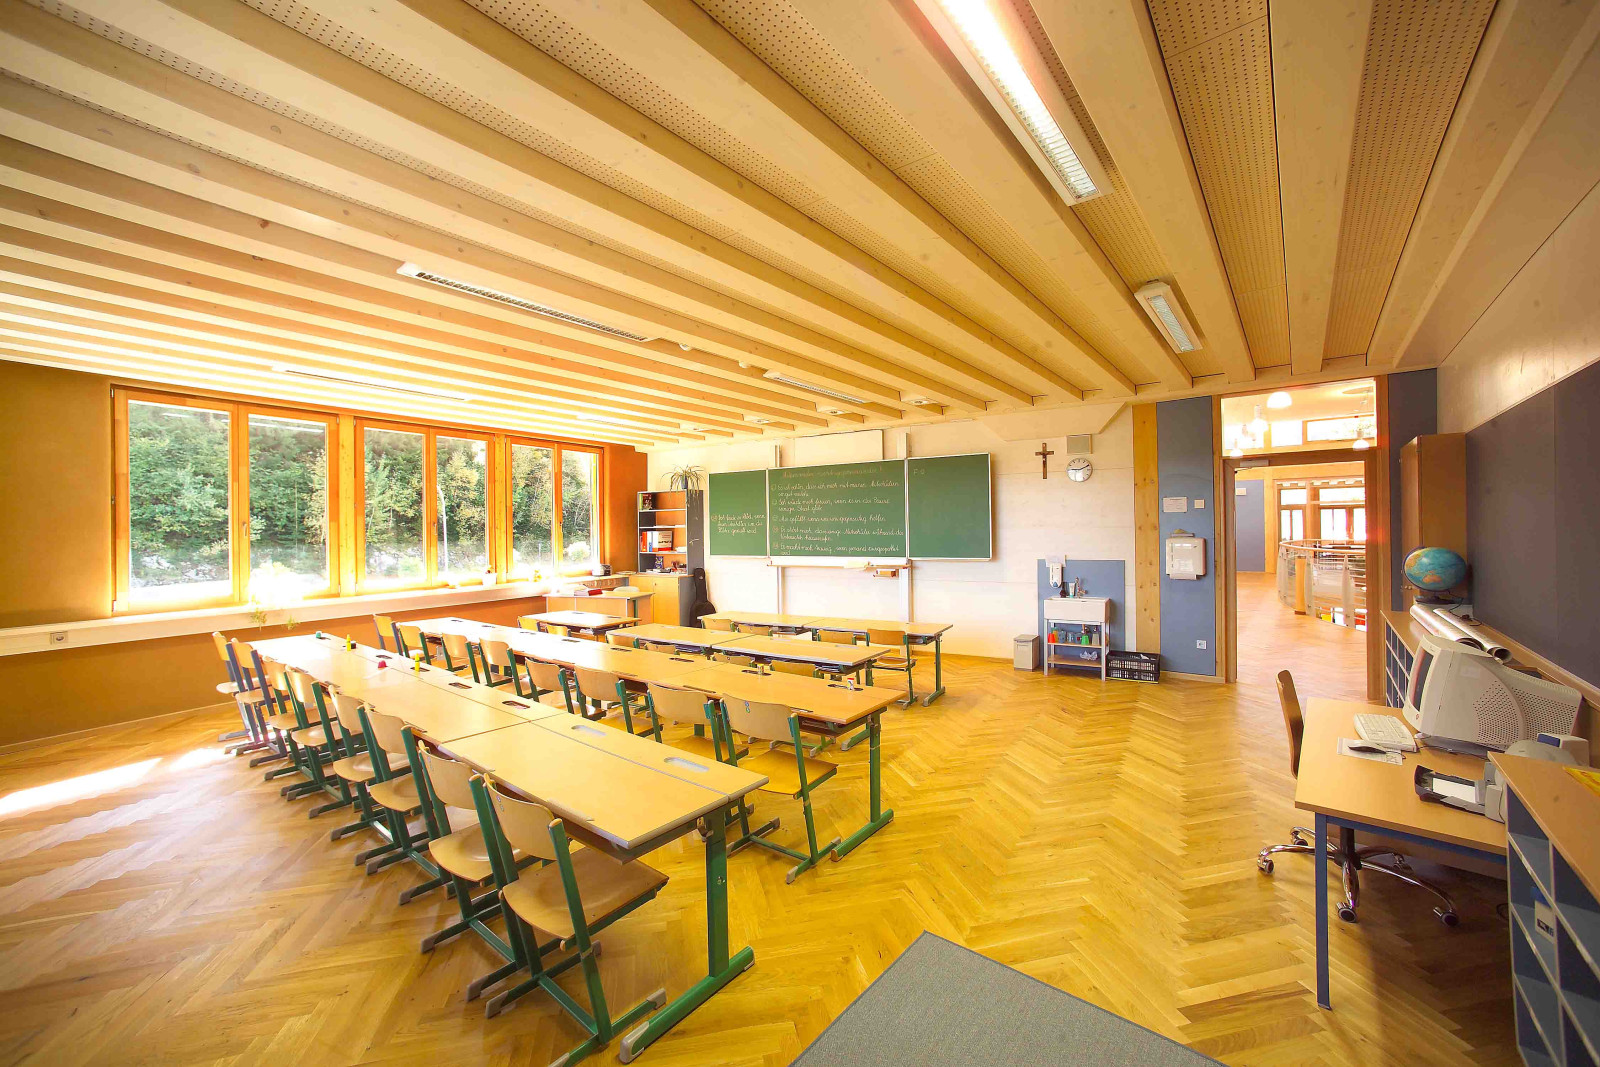
      The building is designed as a compact structure with a central hall and was constructed with timber. In addition to glulam, ribbed slab ceilings from the HASSLACHER group were used. Those HASSLACHER Rib Panels offer a resource-saving and economical solution from span widths of 6.0 m and can be used in a wide variety of sizes and dimensions. The space between the ribs can also be used for acoustical improvement measures or installations.

      In accordance with the sustainability credo, renewable resources were also used in the finishing work: Structural timber, woodsoftfiberboards for the exterior and cellulose fiber flakes for the interior insulation. The floors are largely parquet flooring with an oiled surface. Clay plaster walls in all classrooms deliver a cozy feeling. A green roof as a heat accumulator, controlled ventilation with heat recovery and wall panel heating in the classrooms, together with the photovoltaic system in the spaces between the windows contribute significantly to the energy efficiency of the building.

      FAQ

      What makes HASSLACHER Rib Panels the ideal solution for modern educational facilities? HASSLACHER Rib Panels enable large spans while maintaining a slender structural design and minimizing material consumption. This creates open, flexible learning environments with adaptable future use options that are perfectly suited to modern educational concepts. The result is a solution that is economical, sustainable, and architecturally sophisticated.

      What advantages do Rib Panels offer compared to conventional timber floor solutions? Compared to standard cross laminated timber floor systems, HASSLACHER Rib Panels provide significantly greater spans, lower weight, and more efficient use of materials. This reduces costs, shortens construction times, and offers greater design freedom for architects and engineers, both for the intended use of the building and for potential future adaptations or changes of use.

      How flexible are HASSLACHER Rib Panels in planning and execution? Rib Panels can be individually tailored to project specific requirements, from dimensions and strength classes to surface finishes. Using the CLTdesigner, available at www.hasslacher.com, planners can define and optimize all relevant parameters with maximum flexibility.

      What role do sustainability and cost efficiency play in Rib Panels? Thanks to their resource efficient design, high degree of prefabrication, and rapid installation, Rib Panels make a significant contribution to sustainable construction. At the same time, they support cost effective project delivery by reducing both material consumption and construction costs.

      Can building services and acoustic solutions be integrated into Rib Panels? Yes. The space between the ribs can be used efficiently for technical installations and acoustic enhancement measures. This improves indoor quality and helps meet the functional requirements of modern educational buildings.

      Hot off the press

      News about HASSLACHER NORICA TIMBER